Monday, 29 April 2013

BVN Architecture in association with Gray Puksand, Bendigo Bank Headquarters, Bendigo, Australia


The Bendigo Bank Head Quarters designed by BVN Architecture [link] in association with Gray Puksand [link], with it's perforated metal cladding facade is reminiscent of a scaled up Meccano set [link] with similar bright vibrant colours of cladding to boot. Somehow I would feel more comfortable stashing a venerable selection of bank notes behind those walls than the version I could create in the privacy of my own living room. The head quarters was completed in 2008. 

Thursday, 4 April 2013

Toon Architects, Hargreaves Mall, Bendigo, Australia

Toon, architects, architecture, Bendigo, night, Hargreaves mall, detail, abstract, Australia, toilet, block, design, lavatory, dunny, architectural, redevelopment, victoria, 2010

Toon, architects, architecture, Bendigo, night, Hargreaves mall, detail, abstract, Australia, toilet, block, design, lavatory, dunny, architectural, redevelopment, victoria, 2010

Toon, architects, architecture, Bendigo, night, Hargreaves mall, detail, abstract, Australia, toilet, block, design, lavatory, dunny, architectural, redevelopment, victoria, 2010

Toon, architects, architecture, Bendigo, night, Hargreaves mall, detail, abstract, Australia, toilet, block, design, lavatory, dunny, architectural, redevelopment, victoria, 2010

Toon, architects, architecture, Bendigo, night, Hargreaves mall, detail, abstract, Australia, toilet, block, design, lavatory, dunny, architectural, redevelopment, victoria, 2010

Toon, architects, architecture, Bendigo, night, Hargreaves mall, detail, abstract, Australia, toilet, block, design, lavatory, dunny, architectural, redevelopment, victoria, 2010

Toon, architects, architecture, Bendigo, night, Hargreaves mall, detail, abstract, Australia, toilet, block, design, lavatory, dunny, architectural, redevelopment, victoria, 2010

Toon, architects, architecture, Bendigo, night, Hargreaves mall, detail, abstract, Australia, toilet, block, design, lavatory, dunny, architectural, redevelopment, victoria, 2010

Toon, architects, architecture, Bendigo, night, Hargreaves mall, detail, abstract, Australia, toilet, block, design, lavatory, dunny, architectural, redevelopment, victoria, 2010

 Toon, architects, architecture, Bendigo, night, Hargreaves mall, detail, abstract, Australia, toilet, block, design, lavatory, dunny, architectural, redevelopment, victoria, 2010

Toon, architects, architecture, Bendigo, night, Hargreaves mall, detail, abstract, Australia, toilet, block, design, lavatory, dunny, architectural, redevelopment, victoria, 2010

Toon, architects, architecture, Bendigo, night, Hargreaves mall, detail, abstract, Australia, toilet, block, design, lavatory, dunny, architectural, redevelopment, victoria, 2010

Toon, architects, architecture, Bendigo, night, Hargreaves mall, detail, abstract, Australia, toilet, block, design, lavatory, dunny, architectural, redevelopment, victoria, 2010
It's not everyday one gets excited and inspired by the design of a pair of dunnys but there are exceptions to every rule, with the cutting edge designs by Toon Architects [link] been a case in point. Looking more like the upper decks of a Imperial Star Destroyer [link] that has had a run-in with a X-wing, than your more typical backyard cubicle, the two toilets blocks were completed in 2010. If only the doors opened vertically instead of sideways.       

Monday, 18 March 2013

Woods Bagot in collaboration with NH Architecture, Melbourne Convention Centre, Melbourne, Australia


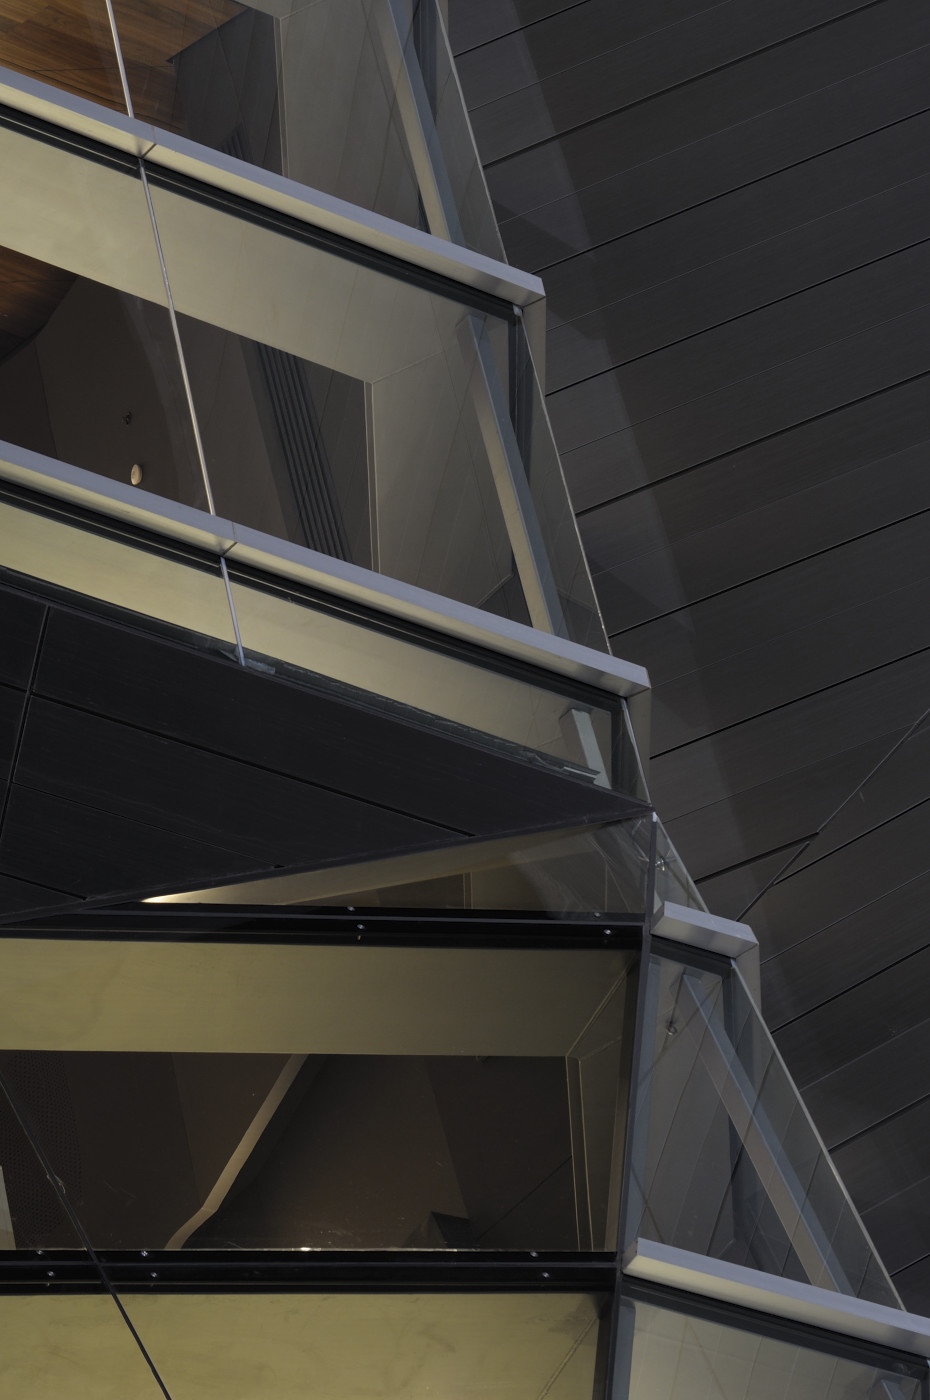
Looking like a cutting edge set of organ pipes, more at home at a Hillsong centre from certain angles (if only they played more of the good time oldies). The Melbourne Convention Centre was designed by Woods Bagot [link], in collaboration with NH Architecture [link] and was completed in 2009.

Wednesday, 6 March 2013

Jackson Architecture, Melbourne Park National Tennis Centre, Melbourne, Australia


With futuristic lines more a kin to something like out of 2001: A Space Odyssey, the National Tennis Centre at Melbourne Park designed by Jackson Architecture [link] was completed in 2012. Let's just hope for the sake of the future of Australian tennis, that the computer controlled HVAC system doesn't do a HAL.