Monday, 28 April 2014


Frank Gehry, Jay Pritzker Pavilion, Millennium Park, Chicago

Abstract, abstraction, abstractional , architect, architecture , architectural, detail, building, design, frank gehry, gehry, gehry partners, Chicago, façade, millennium park, jay pritzker pavilion, postmodern, tim macauley,

Abstract, abstraction, abstractional , architect, architecture , architectural, detail, building, design, frank gehry, gehry, gehry partners, Chicago, façade, millennium park, jay pritzker pavilion, postmodern, tim macauley,

Abstract, abstraction, abstractional , architect, architecture , architectural, detail, building, design, frank gehry, gehry, gehry partners, Chicago, façade, millennium park, jay pritzker pavilion, postmodern, tim macauley,

Abstract, abstraction, abstractional , architect, architecture , architectural, detail, building, design, frank gehry, gehry, gehry partners, Chicago, façade, millennium park, jay pritzker pavilion, postmodern, tim macauley,

Abstract, abstraction, abstractional , architect, architecture , architectural, detail, building, design, frank gehry, gehry, gehry partners, Chicago, façade, millennium park, jay pritzker pavilion, postmodern, tim macauley,

Abstract, abstraction, abstractional , architect, architecture , architectural, detail, building, design, frank gehry, gehry, gehry partners, Chicago, façade, millennium park, jay pritzker pavilion, postmodern, tim macauley,

Abstract, abstraction, abstractional , architect, architecture , architectural, detail, building, design, frank gehry, gehry, gehry partners, Chicago, façade, millennium park, jay pritzker pavilion, postmodern, tim macauley,

Abstract, abstraction, abstractional , architect, architecture , architectural, detail, building, design, frank gehry, gehry, gehry partners, Chicago, façade, millennium park, jay pritzker pavilion, postmodern, tim macauley,

Abstract, abstraction, abstractional , architect, architecture , architectural, detail, building, design, frank gehry, gehry, gehry partners, Chicago, façade, millennium park, jay pritzker pavilion, postmodern, tim macauley,

Abstract, abstraction, abstractional , architect, architecture , architectural, detail, building, design, frank gehry, gehry, gehry partners, Chicago, façade, millennium park, jay pritzker pavilion, postmodern, tim macauley,

Abstract, abstraction, abstractional , architect, architecture , architectural, detail, building, design, frank gehry, gehry, gehry partners, Chicago, façade, millennium park, jay pritzker pavilion, postmodern, tim macauley,

Abstract, abstraction, abstractional , architect, architecture , architectural, detail, building, design, frank gehry, gehry, gehry partners, Chicago, façade, millennium park, jay pritzker pavilion, postmodern, tim macauley,

Abstract, abstraction, abstractional , architect, architecture , architectural, detail, building, design, frank gehry, gehry, gehry partners, Chicago, façade, millennium park, jay pritzker pavilion, postmodern, tim macauley,

Abstract, abstraction, abstractional , architect, architecture , architectural, detail, building, design, frank gehry, gehry, gehry partners, Chicago, façade, millennium park, jay pritzker pavilion, postmodern, tim macauley,

Abstract, abstraction, abstractional , architect, architecture , architectural, detail, building, design, frank gehry, gehry, gehry partners, Chicago, façade, millennium park, jay pritzker pavilion, postmodern, tim macauley,

Abstract, abstraction, abstractional , architect, architecture , architectural, detail, building, design, frank gehry, gehry, gehry partners, Chicago, façade, millennium park, jay pritzker pavilion, postmodern, tim macauley,

Abstract, abstraction, abstractional , architect, architecture , architectural, detail, building, design, frank gehry, gehry, gehry partners, Chicago, façade, millennium park, jay pritzker pavilion, postmodern, tim macauley,

Abstract, abstraction, abstractional , architect, architecture , architectural, detail, building, design, frank gehry, gehry, gehry partners, Chicago, façade, millennium park, jay pritzker pavilion, postmodern, tim macauley,

Abstract, abstraction, abstractional , architect, architecture , architectural, detail, building, design, frank gehry, gehry, gehry partners, Chicago, façade, millennium park, jay pritzker pavilion, postmodern, tim macauley,

Abstract, abstraction, abstractional , architect, architecture , architectural, detail, building, design, frank gehry, gehry, gehry partners, Chicago, façade, millennium park, jay pritzker pavilion, postmodern, tim macauley,

Abstract, abstraction, abstractional , architect, architecture , architectural, detail, building, design, frank gehry, gehry, gehry partners, Chicago, façade, millennium park, jay pritzker pavilion, postmodern, tim macauley,

Abstract, abstraction, abstractional , architect, architecture , architectural, detail, building, design, frank gehry, gehry, gehry partners, Chicago, façade, millennium park, jay pritzker pavilion, postmodern, tim macauley,

Abstract, abstraction, abstractional , architect, architecture , architectural, detail, building, design, frank gehry, gehry, gehry partners, Chicago, façade, millennium park, jay pritzker pavilion, postmodern, tim macauley,

Abstract, abstraction, abstractional , architect, architecture , architectural, detail, building, design, frank gehry, gehry, gehry partners, Chicago, façade, millennium park, jay pritzker pavilion, postmodern, tim macauley,

Abstract, abstraction, abstractional , architect, architecture , architectural, detail, building, design, frank gehry, gehry, gehry partners, Chicago, façade, millennium park, jay pritzker pavilion, postmodern, tim macauley,

An architectural abstraction of the postmodern jay pritzker pavilion designed by architect Frank Gehry located in Chicago’s Millennium park and photographed by photographic artist Tim Macauley for The Light Monkey Collective.

Abstract, abstraction, abstractional , architect, architecture , architectural, detail, building, design, frank gehry, gehry, gehry partners, Chicago, façade, millennium park, jay pritzker pavilion, postmodern, tim macauley,

Abstract, abstraction, abstractional , architect, architecture , architectural, detail, building, design, frank gehry, gehry, gehry partners, Chicago, façade, millennium park, jay pritzker pavilion, postmodern, tim macauley,

Abstract, abstraction, abstractional , architect, architecture , architectural, detail, building, design, frank gehry, gehry, gehry partners, Chicago, façade, millennium park, jay pritzker pavilion, postmodern, tim macauley,

An architectural abstraction of the postmodern jay pritzker pavilion designed by architect Frank Gehry located in Chicago’s Millennium park and photographed by photographic artist Tim Macauley for The Light Monkey Collective.

Abstract, abstraction, abstractional , architect, architecture , architectural, detail, building, design, frank gehry, gehry, gehry partners, Chicago, façade, millennium park, jay pritzker pavilion, postmodern, tim macauley,

Abstract, abstraction, abstractional , architect, architecture , architectural, detail, building, design, frank gehry, gehry, gehry partners, Chicago, façade, millennium park, jay pritzker pavilion, postmodern, tim macauley,

Abstract, abstraction, abstractional , architect, architecture , architectural, detail, building, design, frank gehry, gehry, gehry partners, Chicago, façade, millennium park, jay pritzker pavilion, postmodern, tim macauley,

Abstract, abstraction, abstractional , architect, architecture , architectural, detail, building, design, frank gehry, gehry, gehry partners, Chicago, façade, millennium park, jay pritzker pavilion, postmodern, tim macauley,

Abstract, abstraction, abstractional , architect, architecture , architectural, detail, building, design, frank gehry, gehry, gehry partners, Chicago, façade, millennium park, jay pritzker pavilion, postmodern, tim macauley,

Abstract, abstraction, abstractional , architect, architecture , architectural, detail, building, design, frank gehry, gehry, gehry partners, Chicago, façade, millennium park, jay pritzker pavilion, postmodern, tim macauley,

Abstract, abstraction, abstractional , architect, architecture , architectural, detail, building, design, frank gehry, gehry, gehry partners, Chicago, façade, millennium park, jay pritzker pavilion, postmodern, tim macauley,

Abstract, abstraction, abstractional , architect, architecture , architectural, detail, building, design, frank gehry, gehry, gehry partners, Chicago, façade, millennium park, jay pritzker pavilion, postmodern, tim macauley,

Abstract, abstraction, abstractional , architect, architecture , architectural, detail, building, design, frank gehry, gehry, gehry partners, Chicago, façade, millennium park, jay pritzker pavilion, postmodern, tim macauley,

Abstract, abstraction, abstractional , architect, architecture , architectural, detail, building, design, frank gehry, gehry, gehry partners, Chicago, façade, millennium park, jay pritzker pavilion, postmodern, tim macauley,

Abstract, abstraction, abstractional , architect, architecture , architectural, detail, building, design, frank gehry, gehry, gehry partners, Chicago, façade, millennium park, jay pritzker pavilion, postmodern, tim macauley,

Abstract, abstraction, abstractional , architect, architecture , architectural, detail, building, design, frank gehry, gehry, gehry partners, Chicago, façade, millennium park, jay pritzker pavilion, postmodern, tim macauley,

Abstract, abstraction, abstractional , architect, architecture , architectural, detail, building, design, frank gehry, gehry, gehry partners, Chicago, façade, millennium park, jay pritzker pavilion, postmodern, tim macauley,

Like a mechanical clam shell on steroids with a dose of those tentacle things out of War of  the Worlds and or The Matrix.


 The Pritzker Pavilion located in Chicago's Millennium Park [link] was designed by Frank Gehry [link] and opened in 2004.  

Sunday, 13 April 2014

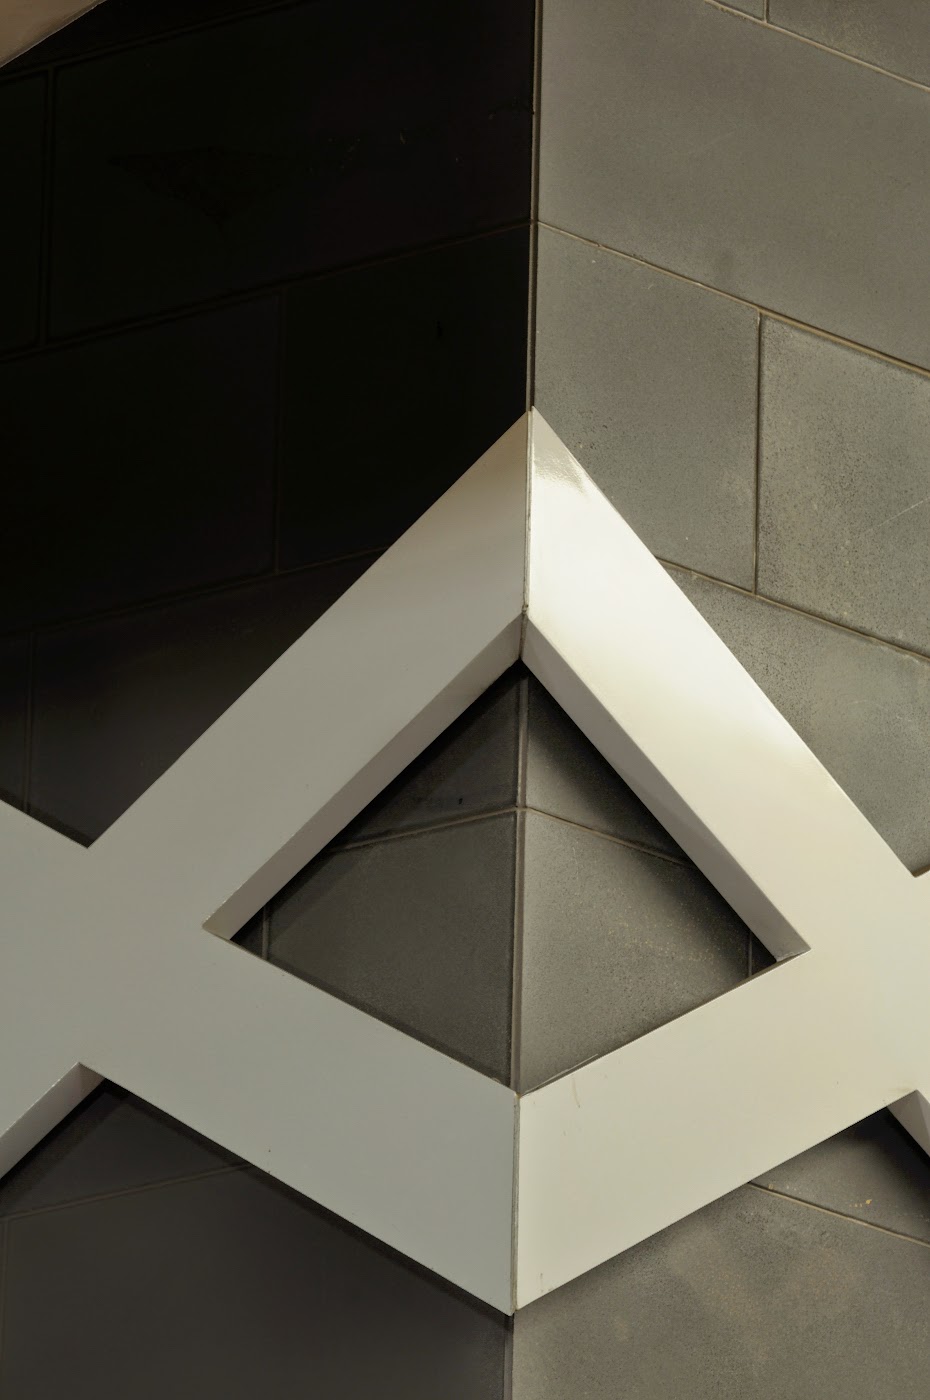
Silver Thomas Hanley Health Architecture, St John of God redevelopment, Geelong, Australia.

silver Thomas hanley health Architecture, health Architecture, architecture, abstract, abstractional, postmodern, postmodernist, architectural, architects, Tim macauley, I now know what it’s like to live in a jukebox, geelong, building, structure, night, detail, façade

silver Thomas hanley health Architecture, health Architecture, architecture, abstract, abstractional, postmodern, postmodernist, architectural, architects, Tim macauley, I now know what it’s like to live in a jukebox, geelong, building, structure, night, detail, façade

silver Thomas hanley health Architecture, health Architecture, architecture, abstract, abstractional, postmodern, postmodernist, architectural, architects, Tim macauley, I now know what it’s like to live in a jukebox, geelong, building, structure, night, detail, façade

silver Thomas hanley health Architecture, health Architecture, architecture, abstract, abstractional, postmodern, postmodernist, architectural, architects, Tim macauley, I now know what it’s like to live in a jukebox, geelong, building, structure, night, detail, façade

silver Thomas hanley health Architecture, health Architecture, architecture, abstract, abstractional, postmodern, postmodernist, architectural, architects, Tim macauley, I now know what it’s like to live in a jukebox, geelong, building, structure, night, detail, façade

silver Thomas hanley health Architecture, health Architecture, architecture, abstract, abstractional, postmodern, postmodernist, architectural, architects, Tim macauley, I now know what it’s like to live in a jukebox, geelong, building, structure, night, detail, façade

  silver Thomas hanley health Architecture, health Architecture, architecture, abstract, abstractional, postmodern, postmodernist, architectural, architects, Tim macauley, I now know what it’s like to live in a jukebox, geelong, building, structure, night, detail, façade

silver Thomas hanley health Architecture, health Architecture, architecture, abstract, abstractional, postmodern, postmodernist, architectural, architects, Tim macauley, I now know what it’s like to live in a jukebox, geelong, building, structure, night, detail, façade

silver Thomas hanley health Architecture, health Architecture, architecture, abstract, abstractional, postmodern, postmodernist, architectural, architects, Tim macauley, I now know what it’s like to live in a jukebox, geelong, building, structure, night, detail, façade

silver Thomas hanley health Architecture, health Architecture, architecture, abstract, abstractional, postmodern, postmodernist, architectural, architects, Tim macauley, I now know what it’s like to live in a jukebox, geelong, building, structure, night, detail, façade

silver Thomas hanley health Architecture, health Architecture, architecture, abstract, abstractional, postmodern, postmodernist, architectural, architects, Tim macauley, I now know what it’s like to live in a jukebox, geelong, building, structure, night, detail, façade

silver Thomas hanley health Architecture, health Architecture, architecture, abstract, abstractional, postmodern, postmodernist, architectural, architects, Tim macauley, I now know what it’s like to live in a jukebox, geelong, building, structure, night, detail, façade

  silver Thomas hanley health Architecture, health Architecture, architecture, abstract, abstractional, postmodern, postmodernist, architectural, architects, Tim macauley, I now know what it’s like to live in a jukebox, geelong, building, structure, night, detail, façade

silver Thomas hanley health Architecture, health Architecture, architecture, abstract, abstractional, postmodern, postmodernist, architectural, architects, Tim macauley, I now know what it’s like to live in a jukebox, geelong, building, structure, night, detail, façade

If The Destroyer  from Thor was a building it might look something like this 


The redevelopment of the St John of God Hospital is currently still been constructed in the Geelong CBD. The redevelopment was designed by Silver Thomas Hanley Health Architecture [link] .  

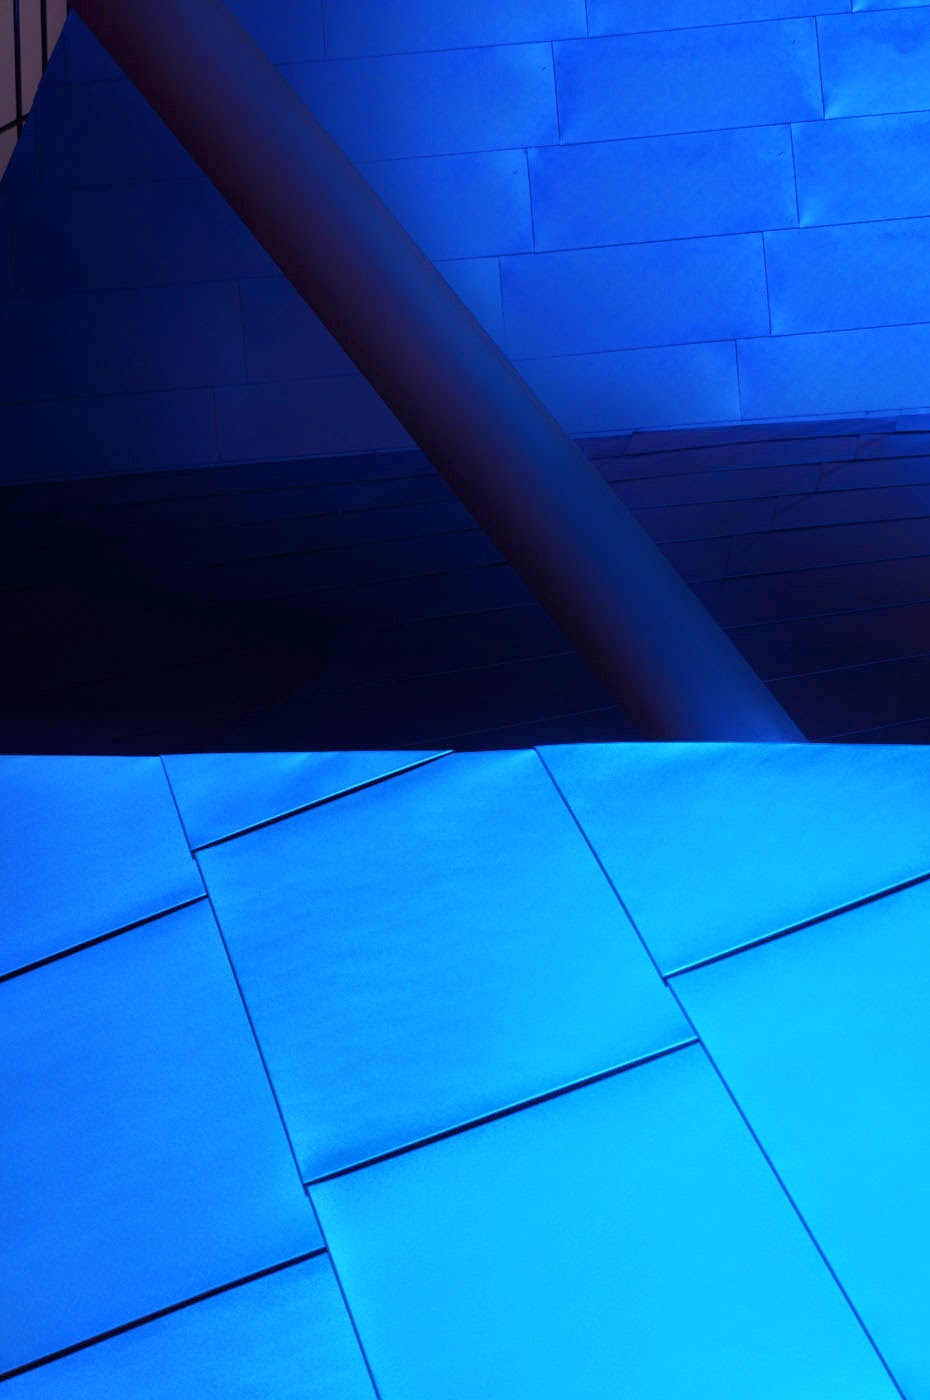
Lyons Architecture, Melbourne Brain Centre, The University of Melbourne, Melbourne, Australia

Lyons, architecture, abstract, abstractional, postmodern, postmodernist, architectural, architects, Tim macauley, I now know what it’s like to live in a jukebox, dax gallery, the university of Melbourne, melb uni, building, structure, night, detail, façade

Lyons, architecture, abstract, abstractional, postmodern, postmodernist, architectural, architects, Tim macauley, I now know what it’s like to live in a jukebox, dax gallery, the university of Melbourne, melb uni, building, structure, night, detail, façade

Lyons, architecture, abstract, abstractional, postmodern, postmodernist, architectural, architects, Tim macauley, I now know what it’s like to live in a jukebox, dax gallery, the university of Melbourne, melb uni, building, structure, night, detail, façade

Lyons, architecture, abstract, abstractional, postmodern, postmodernist, architectural, architects, Tim macauley, I now know what it’s like to live in a jukebox, dax gallery, the university of Melbourne, melb uni, building, structure, night, detail, façade

Lyons, architecture, abstract, abstractional, postmodern, postmodernist, architectural, architects, Tim macauley, I now know what it’s like to live in a jukebox, dax gallery, the university of Melbourne, melb uni, building, structure, night, detail, façade

Lyons, architecture, abstract, abstractional, postmodern, postmodernist, architectural, architects, Tim macauley, I now know what it’s like to live in a jukebox, dax gallery, the university of Melbourne, melb uni, building, structure, night, detail, façade

 Lyons, architecture, abstract, abstractional, postmodern, postmodernist, architectural, architects, Tim macauley, I now know what it’s like to live in a jukebox, dax gallery, the university of Melbourne, melb uni, building, structure, night, detail, façade

 Lyons, architecture, abstract, abstractional, postmodern, postmodernist, architectural, architects, Tim macauley, I now know what it’s like to live in a jukebox, dax gallery, the university of Melbourne, melb uni, building, structure, night, detail, façade

Lyons, architecture, abstract, abstractional, postmodern, postmodernist, architectural, architects, Tim macauley, I now know what it’s like to live in a jukebox, dax gallery, the university of Melbourne, melb uni, building, structure, night, detail, façadeLyons, architecture, abstract, abstractional, postmodern, postmodernist, architectural, architects, Tim macauley, I now know what it’s like to live in a jukebox, dax gallery, the university of Melbourne, melb uni, building, structure, night, detail, façade

Lyons, architecture, abstract, abstractional, postmodern, postmodernist, architectural, architects, Tim macauley, I now know what it’s like to live in a jukebox, dax gallery, the university of Melbourne, melb uni, building, structure, night, detail, façade

Lyons, architecture, abstract, abstractional, postmodern, postmodernist, architectural, architects, Tim macauley, I now know what it’s like to live in a jukebox, dax gallery, the university of Melbourne, melb uni, building, structure, night, detail, façade

Lyons, architecture, abstract, abstractional, postmodern, postmodernist, architectural, architects, Tim macauley, I now know what it’s like to live in a jukebox, dax gallery, the university of Melbourne, melb uni, building, structure, night, detail, façade

 Lyons, architecture, abstract, abstractional, postmodern, postmodernist, architectural, architects, Tim macauley, I now know what it’s like to live in a jukebox, dax gallery, the university of Melbourne, melb uni, building, structure, night, detail, façade

 Lyons, architecture, abstract, abstractional, postmodern, postmodernist, architectural, architects, Tim macauley, I now know what it’s like to live in a jukebox, dax gallery, the university of Melbourne, melb uni, building, structure, night, detail, façade

  Lyons, architecture, abstract, abstractional, postmodern, postmodernist, architectural, architects, Tim macauley, I now know what it’s like to live in a jukebox, dax gallery, the university of Melbourne, melb uni, building, structure, night, detail, façade

Lyons, architecture, abstract, abstractional, postmodern, postmodernist, architectural, architects, Tim macauley, I now know what it’s like to live in a jukebox, dax gallery, the university of Melbourne, melb uni, building, structure, night, detail, façade

Lyons, architecture, abstract, abstractional, postmodern, postmodernist, architectural, architects, Tim macauley, I now know what it’s like to live in a jukebox, dax gallery, the university of Melbourne, melb uni, building, structure, night, detail, façade

Lyons, architecture, abstract, abstractional, postmodern, postmodernist, architectural, architects, Tim macauley, I now know what it’s like to live in a jukebox, dax gallery, the university of Melbourne, melb uni, building, structure, night, detail, façade

Lyons, architecture, abstract, abstractional, postmodern, postmodernist, architectural, architects, Tim macauley, I now know what it’s like to live in a jukebox, dax gallery, the university of Melbourne, melb uni, building, structure, night, detail, façade

Lyons, architecture, abstract, abstractional, postmodern, postmodernist, architectural, architects, Tim macauley, I now know what it’s like to live in a jukebox, dax gallery, the university of Melbourne, melb uni, building, structure, night, detail, façade

Lyons, architecture, abstract, abstractional, postmodern, postmodernist, architectural, architects, Tim macauley, I now know what it’s like to live in a jukebox, dax gallery, the university of Melbourne, melb uni, building, structure, night, detail, façade

Lyons, architecture, abstract, abstractional, postmodern, postmodernist, architectural, architects, Tim macauley, I now know what it’s like to live in a jukebox, dax gallery, the university of Melbourne, melb uni, building, structure, night, detail, façade

The most likely result that you would get, if you described a multi-million-dollar-scaled-up-postmodern-evaporative-cooling-unit on the Design Crowd website [link].  


The Melbourne Brain Centre located at the University of Melbourne's Parkville Campus was designed by Lyons Architecture [link], opening it's doors in October, 2011.