Thursday, 4 September 2014

Whitefield McQueen Irwin Alsop architects, Waurn Ponds Library, Geelong

Whitefield McQueen Irwin Alsop, architects, architectural, architecture, façade, tim Macauley, geelong, Australia, abstract, abstraction, abstractional, steel, post modern, library, waurn ponds, detail, The light monkey collective,

Whitefield McQueen Irwin Alsop, architects, architectural, architecture, façade, tim Macauley, geelong, Australia, abstract, abstraction, abstractional, steel, post modern, library, waurn ponds, detail, The light monkey collective

Whitefield McQueen Irwin Alsop, architects, architectural, architecture, façade, tim Macauley, geelong, Australia, abstract, abstraction, abstractional, steel, post modern, library, waurn ponds, detail, The light monkey collective

Whitefield McQueen Irwin Alsop, architects, architectural, architecture, façade, tim Macauley, geelong, Australia, abstract, abstraction, abstractional, steel, post modern, library, waurn ponds, detail, The light monkey collective

Whitefield McQueen Irwin Alsop, architects, architectural, architecture, façade, tim Macauley, geelong, Australia, abstract, abstraction, abstractional, steel, post modern, library, waurn ponds, detail, The light monkey collective

Whitefield McQueen Irwin Alsop, architects, architectural, architecture, façade, tim Macauley, geelong, Australia, abstract, abstraction, abstractional, steel, post modern, library, waurn ponds, detail, The light monkey collective

Whitefield McQueen Irwin Alsop, architects, architectural, architecture, façade, tim Macauley, geelong, Australia, abstract, abstraction, abstractional, steel, post modern, library, waurn ponds, detail, The light monkey collective

Whitefield McQueen Irwin Alsop, architects, architectural, architecture, façade, tim Macauley, geelong, Australia, abstract, abstraction, abstractional, steel, post modern, library, waurn ponds, detail, The light monkey collective

Whitefield McQueen Irwin Alsop, architects, architectural, architecture, façade, tim Macauley, geelong, Australia, abstract, abstraction, abstractional, steel, post modern, library, waurn ponds, detail, The light monkey collective

Whitefield McQueen Irwin Alsop, architects, architectural, architecture, façade, tim Macauley, geelong, Australia, abstract, abstraction, abstractional, steel, post modern, library, waurn ponds, detail, The light monkey collective

Whitefield McQueen Irwin Alsop, architects, architectural, architecture, façade, tim Macauley, geelong, Australia, abstract, abstraction, abstractional, steel, post modern, library, waurn ponds, detail, The light monkey collective

Whitefield McQueen Irwin Alsop, architects, architectural, architecture, façade, tim Macauley, geelong, Australia, abstract, abstraction, abstractional, steel, post modern, library, waurn ponds, detail, The light monkey collective

Whitefield McQueen Irwin Alsop, architects, architectural, architecture, façade, tim Macauley, geelong, Australia, abstract, abstraction, abstractional, steel, post modern, library, waurn ponds, detail, The light monkey collective

Whitefield McQueen Irwin Alsop, architects, architectural, architecture, façade, tim Macauley, geelong, Australia, abstract, abstraction, abstractional, steel, post modern, library, waurn ponds, detail, The light monkey collective

Whitefield McQueen Irwin Alsop, architects, architectural, architecture, façade, tim Macauley, geelong, Australia, abstract, abstraction, abstractional, steel, post modern, library, waurn ponds, detail, The light monkey collective

Whitefield McQueen Irwin Alsop, architects, architectural, architecture, façade, tim Macauley, geelong, Australia, abstract, abstraction, abstractional, steel, post modern, library, waurn ponds, detail, The light monkey collective

Whitefield McQueen Irwin Alsop, architects, architectural, architecture, façade, tim Macauley, geelong, Australia, abstract, abstraction, abstractional, steel, post modern, library, waurn ponds, detail, The light monkey collective

Whitefield McQueen Irwin Alsop, architects, architectural, architecture, façade, tim Macauley, geelong, Australia, abstract, abstraction, abstractional, steel, post modern, library, waurn ponds, detail, The light monkey collective

Whitefield McQueen Irwin Alsop, architects, architectural, architecture, façade, tim Macauley, geelong, Australia, abstract, abstraction, abstractional, steel, post modern, library, waurn ponds, detail, The light monkey collective

Whitefield McQueen Irwin Alsop, architects, architectural, architecture, façade, tim Macauley, geelong, Australia, abstract, abstraction, abstractional, steel, post modern, library, waurn ponds, detail, The light monkey collective

Whitefield McQueen Irwin Alsop, architects, architectural, architecture, façade, tim Macauley, geelong, Australia, abstract, abstraction, abstractional, steel, post modern, library, waurn ponds, detail, The light monkey collective

Whitefield McQueen Irwin Alsop, architects, architectural, architecture, façade, tim Macauley, geelong, Australia, abstract, abstraction, abstractional, steel, post modern, library, waurn ponds, detail, The light monkey collective

Whitefield McQueen Irwin Alsop, architects, architectural, architecture, façade, tim Macauley, geelong, Australia, abstract, abstraction, abstractional, steel, post modern, library, waurn ponds, detail, The light monkey collective

Whitefield McQueen Irwin Alsop, architects, architectural, architecture, façade, tim Macauley, geelong, Australia, abstract, abstraction, abstractional, steel, post modern, library, waurn ponds, detail, The light monkey collective


 Like a solid block of concrete Swiss cheese encased in a giant cheese-grater-jail of it's own making. Luckily the extrusion process for the knowledge contained within is pretty painless.

    
The Waurn Ponds Library was designed by Whitefield McQueen Irwin Alsop architects [link]. The library is located in Geelong, Australia and was completed in 2011.

Tuesday, 2 September 2014

The MCG5 Sports architects, MCG Members Stand redevelopment, Melbourne

Cox Architecture, Daryl Jackson Architects, Hassell, HOK Sport, Tompkins Shaw & Evans, abstract, abstraction, tim macauley, post modern, architecture, Melbourne cricket ground, members stand, MCG, redevelopment, detail, MCG 5 Sports Architects, Melbourne, façade, exterior, I now know what it’s like to live in a jukebox, wire, wires, steel, arup, brown field, The Light Monkey Collective

Cox Architecture, Daryl Jackson Architects, Hassell, HOK Sport, Tompkins Shaw & Evans, abstract, abstraction, tim macauley, post modern, architecture, Melbourne cricket ground, members stand, MCG, redevelopment, detail, MCG 5 Sports Architects, Melbourne, façade, exterior, I now know what it’s like to live in a jukebox, wire, wires, steel, arup, brown field, The Light Monkey Collective

Cox Architecture, Daryl Jackson Architects, Hassell, HOK Sport, Tompkins Shaw & Evans, abstract, abstraction, tim macauley, post modern, architecture, Melbourne cricket ground, members stand, MCG, redevelopment, detail, MCG 5 Sports Architects, Melbourne, façade, exterior, I now know what it’s like to live in a jukebox, wire, wires, steel, arup, brown field, The Light Monkey Collective

Cox Architecture, Daryl Jackson Architects, Hassell, HOK Sport, Tompkins Shaw & Evans, abstract, abstraction, tim macauley, post modern, architecture, Melbourne cricket ground, members stand, MCG, redevelopment, detail, MCG 5 Sports Architects, Melbourne, façade, exterior, I now know what it’s like to live in a jukebox, wire, wires, steel, arup, brown field, The Light Monkey Collective

Cox Architecture, Daryl Jackson Architects, Hassell, HOK Sport, Tompkins Shaw & Evans, abstract, abstraction, tim macauley, post modern, architecture, Melbourne cricket ground, members stand, MCG, redevelopment, detail, MCG 5 Sports Architects, Melbourne, façade, exterior, I now know what it’s like to live in a jukebox, wire, wires, steel, arup, brown field, The Light Monkey Collective

Cox Architecture, Daryl Jackson Architects, Hassell, HOK Sport, Tompkins Shaw & Evans, abstract, abstraction, tim macauley, post modern, architecture, Melbourne cricket ground, members stand, MCG, redevelopment, detail, MCG 5 Sports Architects, Melbourne, façade, exterior, I now know what it’s like to live in a jukebox, wire, wires, steel, arup, brown field, The Light Monkey Collective

Cox Architecture, Daryl Jackson Architects, Hassell, HOK Sport, Tompkins Shaw & Evans, abstract, abstraction, tim macauley, post modern, architecture, Melbourne cricket ground, members stand, MCG, redevelopment, detail, MCG 5 Sports Architects, Melbourne, façade, exterior, I now know what it’s like to live in a jukebox, wire, wires, steel, arup, brown field, The Light Monkey Collective

Cox Architecture, Daryl Jackson Architects, Hassell, HOK Sport, Tompkins Shaw & Evans, abstract, abstraction, tim macauley, post modern, architecture, Melbourne cricket ground, members stand, MCG, redevelopment, detail, MCG 5 Sports Architects, Melbourne, façade, exterior, I now know what it’s like to live in a jukebox, wire, wires, steel, arup, brown field, The Light Monkey Collective

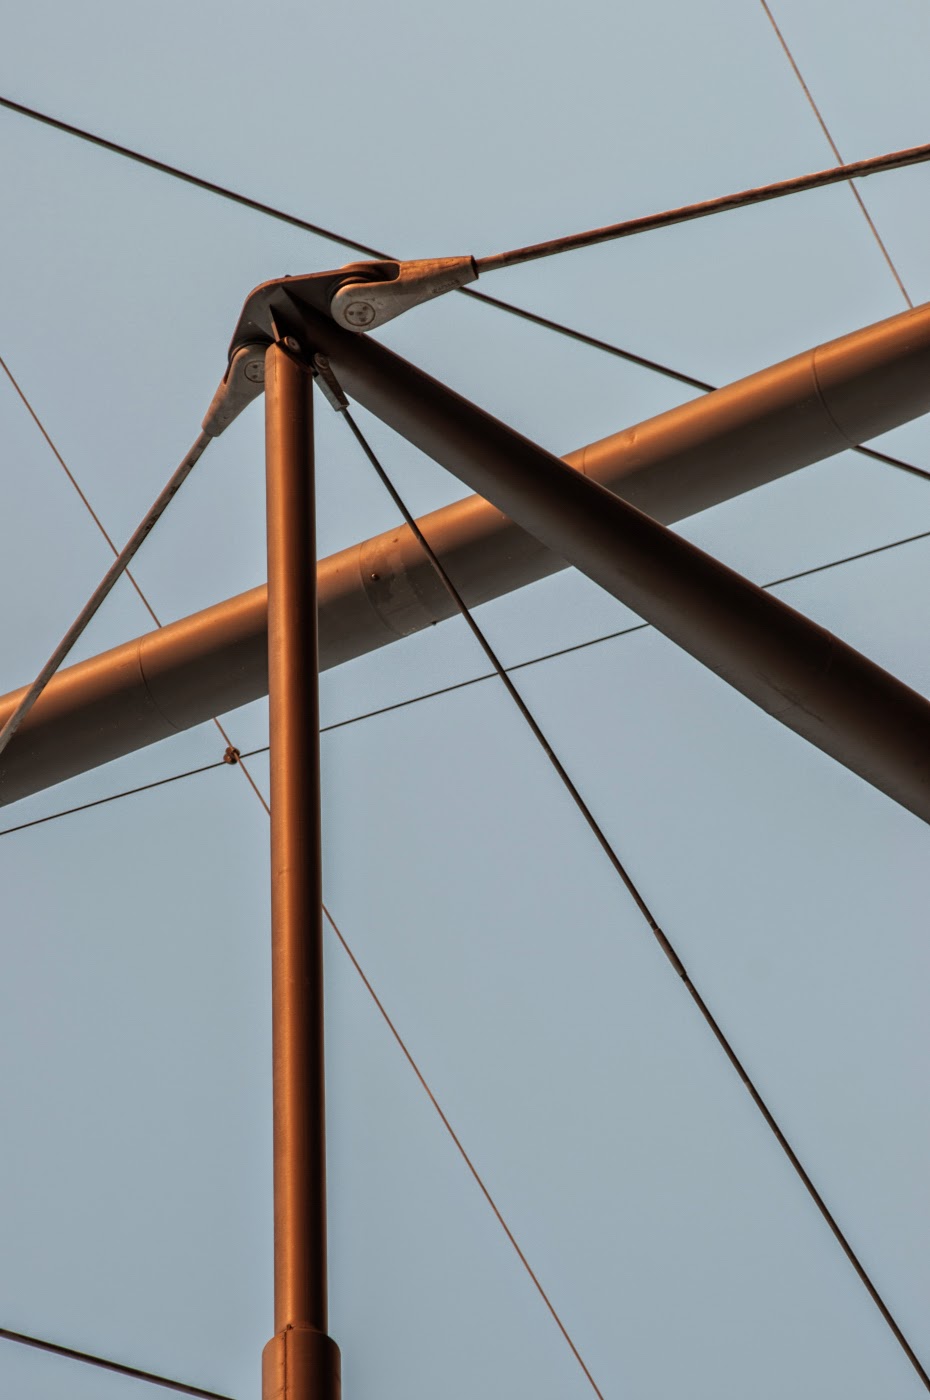
With more wires than even the Puppet Master would be able to handle at one time....but it helps when you have a lot of friends. 


 The redevelopment of the MCG Members Stand was designed by MCG5 Sports Architects (Cox Sanderson Ness (now Cox Architecture[link])), Daryl Jackson Architects[link], Hassell [link] HOK Sport [link] and Tompkins Shaw & Evans[link] with structural engineering completed by ARUP [link] work this was truely a team effort. work was completed in 2008.  


Sunday, 24 August 2014

Denton Corker Marshall in Collaboration with Robert Owen Webb Bridge, Docklands, Melbourne

Denton, Corker, Marshall, Robert Owen, architecture, post modern, bridge, webb bridge, melbourne, australia, docklands, tim macauley, abstraction, abstract, detail, architectural, architects, atmospheric, night time, exterior, postmodern, pedestrian,  landmark,

Denton, Corker, Marshall, Robert Owen, architecture, post modern, bridge, webb bridge, melbourne, australia, docklands, tim macauley, abstraction, abstract, detail, architectural, architects, atmospheric, night time, exterior, postmodern, pedestrian,  landmark,

Denton, Corker, Marshall, Robert Owen, architecture, post modern, bridge, webb bridge, melbourne, australia, docklands, tim macauley, abstraction, abstract, detail, architectural, architects, atmospheric, night time, exterior, postmodern, pedestrian,  landmark,

Denton, Corker, Marshall, Robert Owen, architecture, post modern, bridge, webb bridge, melbourne, australia, docklands, tim macauley, abstraction, abstract, detail, architectural, architects, atmospheric, night time, exterior, postmodern, pedestrian,  landmark,

Denton, Corker, Marshall, Robert Owen, architecture, post modern, bridge, webb bridge, melbourne, australia, docklands, tim macauley, abstraction, abstract, detail, architectural, architects, atmospheric, night time, exterior, postmodern, pedestrian,  landmark,

Denton, Corker, Marshall, Robert Owen, architecture, post modern, bridge, webb bridge, melbourne, australia, docklands, tim macauley, abstraction, abstract, detail, architectural, architects, atmospheric, night time, exterior, postmodern, pedestrian,  landmark,

Denton, Corker, Marshall, Robert Owen, architecture, post modern, bridge, webb bridge, melbourne, australia, docklands, tim macauley, abstraction, abstract, detail, architectural, architects, atmospheric, night time, exterior, postmodern, pedestrian,  landmark,

reminiscent of Gehry's BP Pedestrian bridge in Chicago [link] or a small subset towards the end of an epic game of snake... steam punk style. 


The Webb Bridge designed by Denton Corker Marshall [link] in collaboration with artist Robert Owen [link]. The bridge was completed in 2003.

Saturday, 28 June 2014

Studio 505, The Strand Arcade facade redevelopment, Melbourne, Australia

abstract, abstraction, abstractional, graphic, façade, tim Macauley, Macauley, studio 505, architects, architectural, postmodern, postmodernist, modern, new, Lonsdale st, Melbourne, Australia, glass, fins,

abstract, abstraction, abstractional, graphic, façade, tim Macauley, Macauley, studio 505, architects, architectural, postmodern, postmodernist, modern, new, Lonsdale st, Melbourne, Australia, glass, fins,

abstract, abstraction, abstractional, graphic, façade, tim Macauley, Macauley, studio 505, architects, architectural, postmodern, postmodernist, modern, new, Lonsdale st, Melbourne, Australia, glass, fins,

abstract, abstraction, abstractional, graphic, façade, tim Macauley, Macauley, studio 505, architects, architectural, postmodern, postmodernist, modern, new, Lonsdale st, Melbourne, Australia, glass, fins,

abstract, abstraction, abstractional, graphic, façade, tim Macauley, Macauley, studio 505, architects, architectural, postmodern, postmodernist, modern, new, Lonsdale st, Melbourne, Australia, glass, fins,

abstract, abstraction, abstractional, graphic, façade, tim Macauley, Macauley, studio 505, architects, architectural, postmodern, postmodernist, modern, new, Lonsdale st, Melbourne, Australia, glass, fins,

abstract, abstraction, abstractional, graphic, façade, tim Macauley, Macauley, studio 505, architects, architectural, postmodern, postmodernist, modern, new, Lonsdale st, Melbourne, Australia, glass, fins,

abstract, abstraction, abstractional, graphic, façade, tim Macauley, Macauley, studio 505, architects, architectural, postmodern, postmodernist, modern, new, Lonsdale st, Melbourne, Australia, glass, fins,

abstract, abstraction, abstractional, graphic, façade, tim Macauley, Macauley, studio 505, architects, architectural, postmodern, postmodernist, modern, new, Lonsdale st, Melbourne, Australia, glass, fins,

abstract, abstraction, abstractional, graphic, façade, tim Macauley, Macauley, studio 505, architects, architectural, postmodern, postmodernist, modern, new, Lonsdale st, Melbourne, Australia, glass, fins,

 abstract, abstraction, abstractional, graphic, façade, tim Macauley, Macauley, studio 505, architects, architectural, postmodern, postmodernist, modern, new, Lonsdale st, Melbourne, Australia, glass, fins,

 abstract, abstraction, abstractional, graphic, façade, tim Macauley, Macauley, studio 505, architects, architectural, postmodern, postmodernist, modern, new, Lonsdale st, Melbourne, Australia, glass, fins,

abstract, abstraction, abstractional, graphic, façade, tim Macauley, Macauley, studio 505, architects, architectural, postmodern, postmodernist, modern, new, Lonsdale st, Melbourne, Australia, glass, fins, detail, elizabeth st,  the strand, arcade

abstract, abstraction, abstractional, graphic, façade, tim Macauley, Macauley, studio 505, architects, architectural, postmodern, postmodernist, modern, new, Lonsdale st, Melbourne, Australia, glass, fins, detail, Elizabeth st,  the strand, arcade

abstract, abstraction, abstractional, graphic, façade, tim Macauley, Macauley, studio 505, architects, architectural, postmodern, postmodernist, modern, new, Lonsdale st, Melbourne, Australia, glass, fins, detail, Elizabeth st,  the strand, arcade

abstract, abstraction, abstractional, graphic, façade, tim Macauley, Macauley, studio 505, architects, architectural, postmodern, postmodernist, modern, new, Lonsdale st, Melbourne, Australia, glass, fins, detail, Elizabeth st,  the strand, arcade

abstract, abstraction, abstractional, graphic, façade, tim Macauley, Macauley, studio 505, architects, architectural, postmodern, postmodernist, modern, new, Lonsdale st, Melbourne, Australia, glass, fins, detail, Elizabeth st,  the strand, arcade

abstract, abstraction, abstractional, graphic, façade, tim Macauley, Macauley, studio 505, architects, architectural, postmodern, postmodernist, modern, new, Lonsdale st, Melbourne, Australia, glass, fins, detail, Elizabeth st,  the strand, arcade

abstract, abstraction, abstractional, graphic, façade, tim Macauley, Macauley, studio 505, architects, architectural, postmodern, postmodernist, modern, new, Lonsdale st, Melbourne, Australia, glass, fins, detail, Elizabeth st,  the strand, arcade

abstract, abstraction, abstractional, graphic, façade, tim Macauley, Macauley, studio 505, architects, architectural, postmodern, postmodernist, modern, new, Lonsdale st, Melbourne, Australia, glass, fins, detail, Elizabeth st,  the strand, arcade

abstract, abstraction, abstractional, graphic, façade, tim Macauley, Macauley, studio 505, architects, architectural, postmodern, postmodernist, modern, new, Lonsdale st, Melbourne, Australia, glass, fins, detail, Elizabeth st,  the strand, arcade

abstract, abstraction, abstractional, graphic, façade, tim Macauley, Macauley, studio 505, architects, architectural, postmodern, postmodernist, modern, new, Lonsdale st, Melbourne, Australia, glass, fins, detail, Elizabeth st,  the strand, arcade

abstract, abstraction, abstractional, graphic, façade, tim Macauley, Macauley, studio 505, architects, architectural, postmodern, postmodernist, modern, new, Lonsdale st, Melbourne, Australia, glass, fins, detail, Elizabeth st,  the strand, arcade

The most likely result if Ellsworth Kelly [link] and the creator of Magna Tiles [linkwere doing lines of coke together at the Venice Biennale and thinking outside the square.


The redevelopment of the facade of The Strand Arcade was completed by Studio 505 [link]. The facade redevelopment was completed in 2014.

Tuesday, 29 April 2014

Frank Gehry, Gehry Residence, Santa Monica, Los Angeles

deconstructivist, Abstract, abstraction, abstractional , architect, architecture , architectural, detail, building, design, frank gehry, gehry, gehry partners, la, los angeles, façade, postmodern, tim macauley, santa monica, I now know what it’s like to live in a jukebox

deconstructivist, Abstract, abstraction, abstractional , architect, architecture , architectural, detail, building, design, frank gehry, gehry, gehry partners, la, los angeles, façade, postmodern, tim macauley, santa monica, I now know what it’s like to live in a jukebox

deconstructivist, Abstract, abstraction, abstractional , architect, architecture , architectural, detail, building, design, frank gehry, gehry, gehry partners, la, los angeles, façade, postmodern, tim macauley, santa monica, I now know what it’s like to live in a jukebox

deconstructivist, Abstract, abstraction, abstractional , architect, architecture , architectural, detail, building, design, frank gehry, gehry, gehry partners, la, los angeles, façade, postmodern, tim macauley, santa monica, I now know what it’s like to live in a jukebox

deconstructivist, Abstract, abstraction, abstractional , architect, architecture , architectural, detail, building, design, frank gehry, gehry, gehry partners, la, los angeles, façade, postmodern, tim macauley, santa monica, I now know what it’s like to live in a jukebox

deconstructivist, Abstract, abstraction, abstractional , architect, architecture , architectural, detail, building, design, frank gehry, gehry, gehry partners, la, los angeles, façade, postmodern, tim macauley, santa monica, I now know what it’s like to live in a jukebox

deconstructivist, Abstract, abstraction, abstractional , architect, architecture , architectural, detail, building, design, frank gehry, gehry, gehry partners, la, los angeles, façade, postmodern, tim macauley, santa monica, I now know what it’s like to live in a jukebox

deconstructivist, Abstract, abstraction, abstractional , architect, architecture , architectural, detail, building, design, frank gehry, gehry, gehry partners, la, los angeles, façade, postmodern, tim macauley, santa monica, I now know what it’s like to live in a jukebox

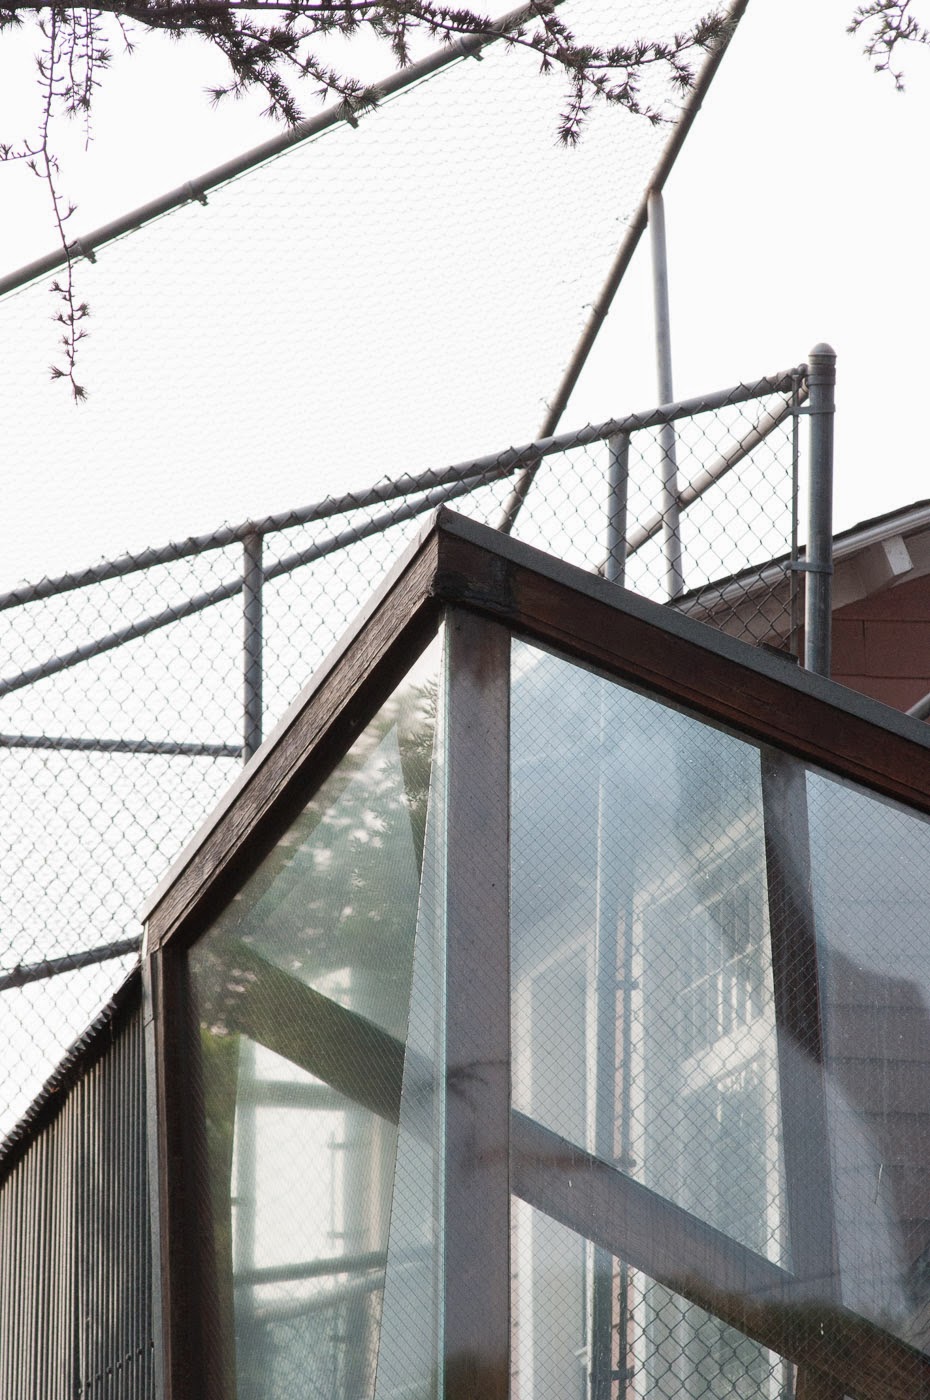
This redevelopment of Gehry's own residence in Santa Monica kind of reminds me of The Simpson's episode where Homer becomes an outsider artist through his poorly executed attempts at constructing a BBQ which apparently was the apogee of found art in Springfield town. Marcel Duchamp would no doubt have approved.    

I'm kind of surprised he hasn't upgraded to titanium cladding from the drab corrugated iron by now. 

On a side note, a car was parked in the garage through not sure if he was home at the time. Either way kind of felt awkward photographing his house.  


The redevelopment of the Gehry residence was designed by Frank Gehry and completed in 1978 and further work done in 1991.